171 Prestwick Villas SE
Single Family Home $ 565,000

171 Prestwick Villas SE

Calgary, AB T2Z 4S3

  • 2 Beds
  • 3 Baths
    Full Baths: 2 Half Baths: 1
  • 1,450 SqFt
  • 3,049 Lot Size
  • 2005 Year Built
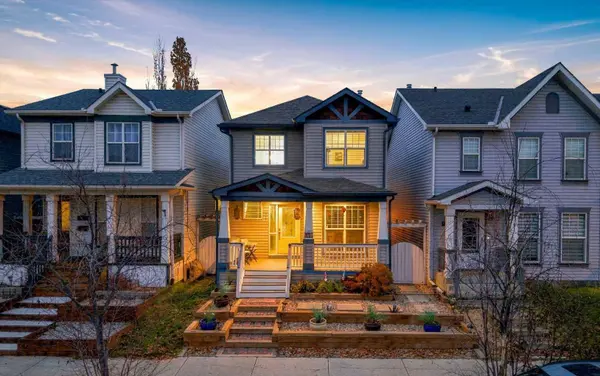
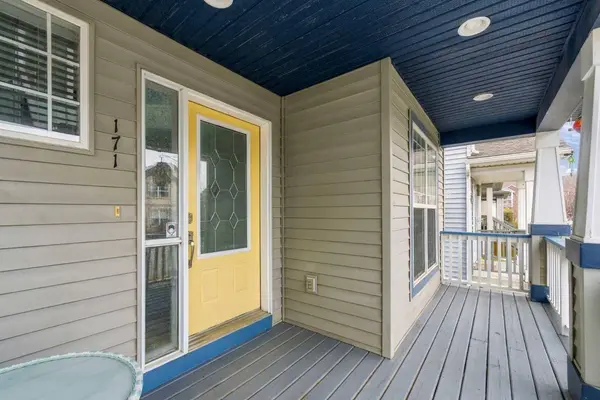
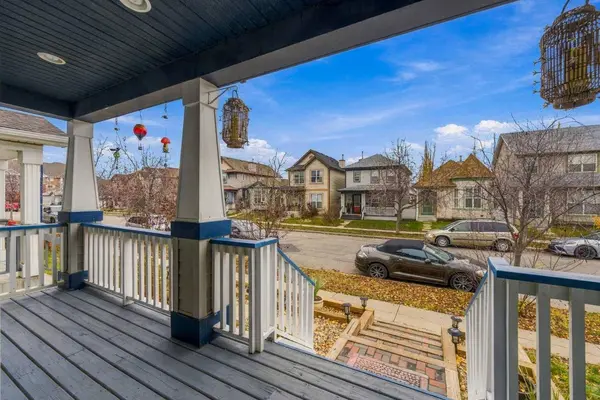
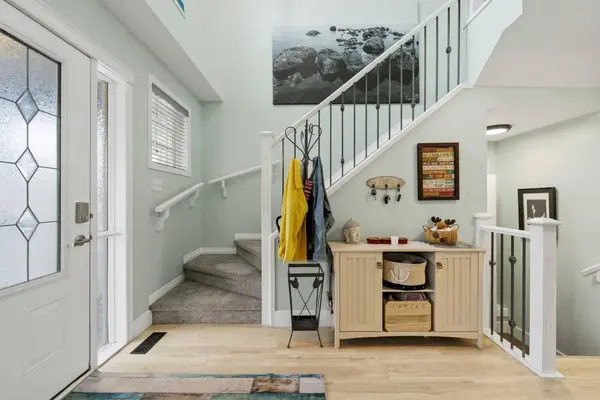
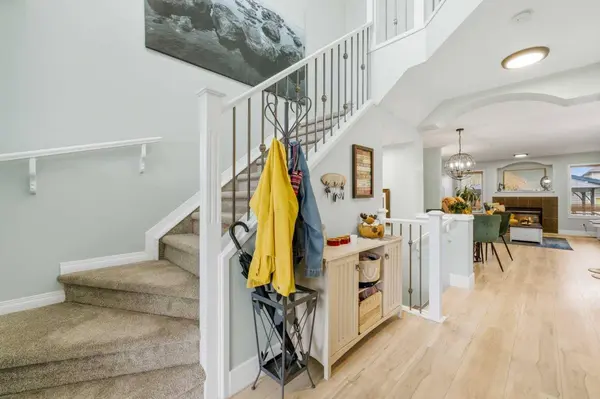
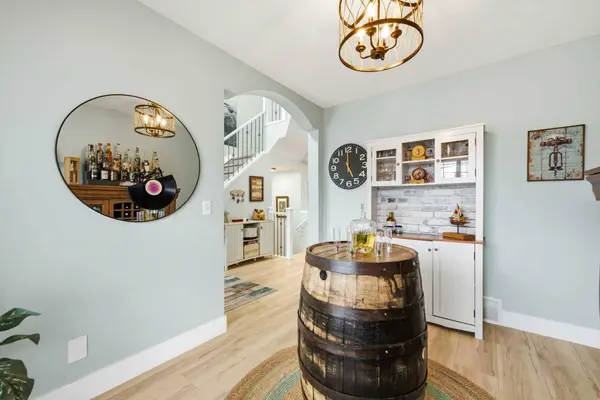
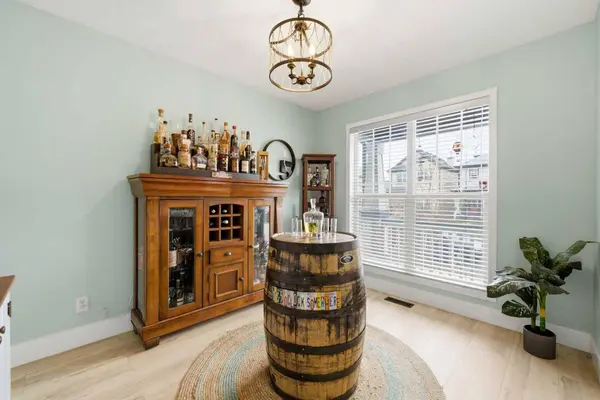
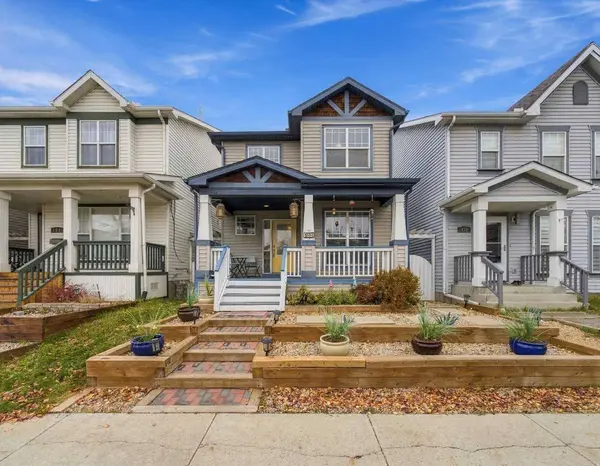
Are you searching for your happy place,in a fully move in ready refreshed home,all for under $600k?? Well look no further! This immaculate 2 bed/2.5 bath home has been thoughtfully updated throughout and is ideal for families of all ages. The curb appeal pops from the raised garden beds filled with low maintenance plantings,and the expansive front porch,where you can picture yourself enjoying your morning coffee. The bright & airy foyer welcomes you in,showcasing the newer laminate flooring on the main floor and new paint throughout the home. The open concept living/dining/kitchen is perfect for entertaining,featuring a cozy gas fireplace,updated large island,newer quartz countertops and all new appliances. A good sized office & an updated 2 pc powder room complete the main floor. The second level features new carpet throughout,a serene primary bedroom w/3pc ensuite,a good sized second bedroom,4 pc bath and a relaxing loft/flex space,which could be converted to a third bedroom easily. The newly finished & creatively designed lower level features a generous recreation room w/dry bar,a thoughtful niche area perfect for a reading nook and good sized flex/office. Outside is where the magic is at! The private backyard oasis features an expansive deck (2016) with a hot tub covered by a gazebo,ideal for enjoying year round,and multiple seating areas for dining al fresco & entertaining with family and friends. A large double detached insulated garage features built in upper & lower cabinetry for storage,perfect for the tinkerer in the family. Additional improvements include hot water tank (2025) & new roof w/50 yr shingles (2024) with a transferrable warranty for ease of mind. The family friendly community of McKenzie Towne is perfect for families of any age,featuring a large community centre,several ponds,playgrounds & pathways throughout the community,as well as shopping & restaurants set in a cozy townlet style. As well,McKenzie Towne has easy access to Deerfoot Trail & Stoney Trail,making getting around our great city a breeze. Come soon to see your next home!
Listed by LPT Realty

VIRTUAL TOUR

PROPERTY DETAIL

  • Key Details

    Property Type Single Family Home

    Sub Type Detached

    Listing Status Active

    Purchase Type For Sale

    Approx. Sqft 1450.17

    Square Footage 1, 450 sqft

    Price per Sqft $389

    Subdivision Mckenzie Towne

    MLS Listing ID A2355037

    Style 2 Storey

    Bedrooms 2

    Full Baths 2

    Half Baths 1

    HOA Fees $235/ann

    HOA Y/N Yes

    Year Built 2005

    Lot Size 3,049 Sqft

    Acres 0.07

    Property Sub-Type Detached

  • Location

    Province AB

    County 0046

    Community Clubhouse, Park, Playground, Pond, Schools Nearby, Shopping Nearby, Sidewalks, Walking/Bike Paths

    Area Cal Zone Se

    Zoning R-1N

    Direction SE

  • Rooms

    Basement None, Full, Finished

  • Building

    Lot Description Back Yard, Few Trees, Landscaped, Low Maintenance Landscape, Private, Rectangular Lot, See Remarks, Zero Lot Line

    Dwelling Type House

    Faces S

    Story Two

    Foundation Poured Concrete

    Architectural Style 2 Storey

    Level or Stories Two

    New Construction No

  • Interior

    Interior Features Central Vacuum, Closet Organizers, Kitchen Island, Laminate Counters, No Animal Home, No Smoking Home, Open Floorplan, Quartz Counters, See Remarks

    Heating Forced Air, Natural Gas

    Cooling None

    Flooring Carpet, Ceramic Tile, Laminate

    Fireplaces Number 1

    Fireplaces Type Gas, Living Room, Tile

    Inclusions Hot Tub & Lid, Moveable Gazebo, Bar Fridge in Basement, Stand Up Freezer in Garage

    Fireplace Yes

    Appliance Dishwasher, Electric Range, Garage Control(s), Microwave Hood Fan, Refrigerator, Washer/Dryer, Window Coverings

    Laundry In Basement

  • Exterior

    Exterior Feature Private Yard

    Parking Features Alley Access, Double Garage Detached, Insulated

    Garage Spaces 2.0

    Fence Fenced

    Community Features Clubhouse, Park, Playground, Pond, Schools Nearby, Shopping Nearby, Sidewalks, Walking/Bike Paths

    Amenities Available None

    Roof Type Asphalt Shingle

    Porch Deck, Front Porch, See Remarks

    Total Parking Spaces 2

    Garage Yes

  • Others

    Restrictions Restrictive Covenant,Utility Right Of Way

    Virtual Tour https://unbranded.youriguide.com/171_prestwick_villas_se_calgary_ab/

CONTACT

GET IN TOUCH

Your Full Name
Your Phone Number*
Write Your Message